


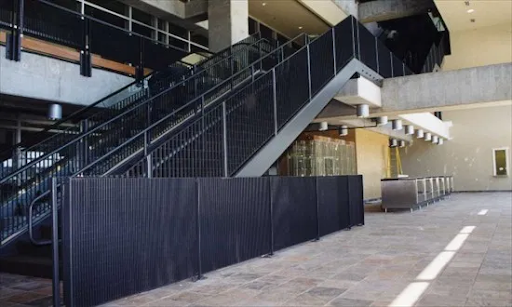
A railing dimension affects more than appearance. It influences fall protection, fabrication, attachment design, and the relationship between adjacent stairs, ramps, and landings. For architects, engineers, contractors, and facility managers, understanding guardrail height code early helps prevent coordination problems that become expensive after fabrication.
The International Building Code (IBC) uses the term “guard” for a protective barrier along an open edge. This article references the 2024 IBC; the locally adopted edition and amendments establish the requirements for your project. At MFR Corp, we encourage teams to establish those criteria before developing railing details.
Where Does the IBC Require Guards?
Under Section 1015.2, guards are generally required along open-sided walking surfaces where the drop exceeds 30 inches at any point within 36 inches horizontally of the edge. The section also addresses occupiable roof perimeters and identifies exceptions for particular conditions.
That horizontal measurement matters. Sloping ground beyond a platform can create a qualifying drop even when the elevation difference directly beneath the edge appears smaller.
During design, identify exposed edges on plans and sections. Record adjacent elevations, occupancy classifications, and how each area will be used. These details help establish where protection is required before the team selects a panel pattern or mounting configuration.
What Does Guardrail Height Code Require?
Section 1015.3 generally requires guardrails be at least 42 inches high. Measurement is vertical, with the reference surface changing by location.
| Location | General minimum guard height | Measurement reference |
| Level walking surfaces and landings | 42 inches | Adjacent walking surface |
| Stairways and stepped aisles | 42 inches | Line connecting tread nosings |
| Ramps and ramped aisles | 42 inches | Ramp surface at the guard |
Specific residential conditions permit reduced heights. Assembly seating and certain specialized stair conditions also have separate provisions. These exceptions require individual review; a lower dimension shown on another project does not establish an acceptable height for the current application.
For commercial projects, document the applicable requirement at each railing location. A single standard detail may need additional sections to explain transitions, changes in elevation, or different mounting conditions.
Guards and Handrails Serve Different Functions
A guard limits the risk of falling from an open edge. A handrail provides a graspable support surface along a stair or ramp. Confusing these functions can produce a railing that addresses one requirement while leaving the other unresolved.
Handrails generally require a height between 34 and 38 inches, measured from the stair nosing line or ramp surface. A guard top at 42 inches therefore commonly needs a separate handrail below it. The handrail must also satisfy applicable requirements for graspability, clearance, continuity, and extensions.
Coordinate the two components together:
- Show guard height and handrail height as separate dimensions
- Detail brackets without creating conflicts with the gripping surface
- Check transitions between stair flights and landings
- Coordinate extensions with doors, circulation, and adjacent construction
A decorative top member should never be assumed to function as a compliant handrail simply because occupants can touch it.
Measure from the Finished Walking Surface
Railing height should be coordinated with the finished surface occupants will actually use. Structural slab elevations alone may provide an incomplete reference when a project includes pavers, topping slabs, tile, or other finish assemblies.
Consider a terrace where the railing layout is developed before the paver assembly is finalized. If the walking surface rises while the top of the guard stays fixed, the effective protective height decreases. The fabrication dimension may match the drawing while the completed installation falls short of the intended requirement.
Before releasing shop drawings, confirm:
- Final floor and paving elevations
- Stair tread finishes and nosing locations
- Ramp slopes and landing transitions
- Baseplate elevations and mounting offsets
- Coordination between architectural and structural details
Make sure dimensions for completed assembly are clear. Avoid relying on installers to infer which elevation controls the required height. Field verification should include existing slab edges, embedded items, and attachment locations. Renovation projects especially benefit from checking actual conditions against record drawings, since undocumented changes can affect post placement, anchor selection, and the finished height of the installed guard.
Height Is Only One Part of Guard Performance
A correctly dimensioned top rail does not establish compliance for the entire assembly. Infill openings, structural resistance, and attachment design require their own review. Section 1015.4 generally limits openings using a 4-inch-diameter sphere, with exceptions for designated locations and conditions. Review the selected mesh pattern, panel perimeter gaps, and spaces around posts against the applicable provision.
Structural design also extends beyond the panel. The 2024 IBC generally specifies a 50-pound-per-linear-foot uniform load for handrails and guards, with stated exceptions. Concentrated loads and infill loading must also be addressed under the applicable structural provisions.
The load path continues through connections, posts, baseplates, anchors, and supporting construction. Post spacing, substrate condition, and proximity to slab edges should therefore be established during engineering coordination.
Increasing railing height can change the demands on those components. Treat dimensional revisions as a reason to review the assembly rather than simply lengthening posts.

Coordinate the Railing System Before Fabrication
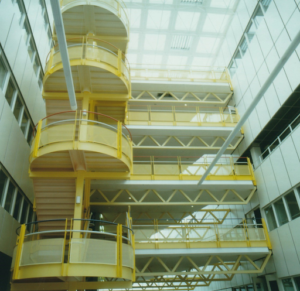
At MFR Corp, our METALCO GRIGLIATO railing system combines steel bar and cross-rod panels with posts, handrails, and attachment hardware. Available connection configurations and CAD resources help project teams develop coordinated details.
Our SELECT railing system offers additional panel and frame design options. For either system, the selected configuration should respond to the project’s dimensions, structural criteria, and architectural requirements.
A useful submittal package identifies railing locations, elevations, panel arrangements, connection details, and finish requirements. It should also distinguish standard conditions from corners, returns, stair transitions, and other project-specific details.
Resolve discrepancies between drawings, field dimensions, and supporting construction before fabrication. Early coordination gives the manufacturer, design team, and contractor a shared basis for production and installation.
Build Compliance into the Railing Details
Applying guardrail height code successfully requires more than adding a 42-inch note to a drawing. The project team must establish the governing provisions, measure from the correct surfaces, and coordinate infill, handrails, connections, and supporting construction.
At MFR Corp, we provide technical assistance for architects, engineers, contractors, owners, and facility managers developing architectural railing systems. Contact us to discuss your project criteria, review our options, and coordinate a railing configuration suited to your application.