


Parking garage screening changes how a deck looks from the street and how much of its perimeter remains open for ventilation. A louver can hide parked cars from the sidewalk while reducing the opening area available on that tier. A grille can preserve daylight and views through the deck while leaving headlights visible from across the street.
At MFR Corp, we start by identifying which views the screen needs to block and which openings the design relies on. Those two pieces of information help determine where a grille works, where louvers are worth considering, and where the façade needs a combination of both.
How Parking Garage Screening Affects Open-Garage Classification
A garage can have enough open area before screens go up and fall short once the panels are installed. To determine whether the garage can still be classified as open, check how much clear opening area remains on each tier and where those openings are distributed. For projects governed by the 2024 International Building Code (IBC), Section 406.5.2 sets the following requirements.
- Exterior opening area: Each tier needs qualifying exterior openings totaling at least 20% of its perimeter wall area.
- Distribution: Exterior openings must be uniformly distributed on at least two sides. Their combined length generally must reach at least 40% of the tier perimeter. The code provides an exception to the length requirement when the required openings are uniformly distributed on two opposing sides.
- Interior walls: Interior walls must be at least 20% open, with openings distributed uniformly.
An elevation with large openings can contribute enough area while leaving the tier short on distribution. Track both checks separately. If the project also relies on an increase in allowable area or height for an open garage, review the additional conditions in Section 406.5.5.
For an enclosed public garage, coordinate the screen with the mechanical supply and exhaust design. If it sits in front of an intake or exhaust opening, give the mechanical engineer the actual panel dimensions and available pressure-drop data before the assembly is selected.
Calculate Free Area for the Installed Assembly
Free area describes how much of a panel is available for air to pass through. Our GRIGLIATO SC100 data lists 9.04 square feet of free area for a nominal 48-by-48-inch unit. Use data for the proposed size and configuration when evaluating a panel.
Then look at what sits in front of or behind it. A column, solid vehicle barrier, or mounting member can block part of the path through the panel. Show those overlaps on the elevation and confirm how the authority having jurisdiction will evaluate the screened openings.
Consider a tier with 10,000 square feet of perimeter wall area:
- Required opening area at 20%: 2,000 square feet
- Gross area of the openings to be screened: 3,500 square feet
- Available area at an assumed 55% effective free area: 1,925 square feet
The tier falls 75 square feet short on area before the team checks distribution. A schedule that lists gross opening area, proposed panel configuration, and credited opening area by bay makes it easier to see where a change would recover the most area.
Select a Screen for Each Elevation
Start with the views that matter. A blade angle that conceals a row of cars from the sidewalk may still leave the deck visible from apartments across the street. Check how the screen looks at night, especially where vehicles turn and headlights sweep across the façade.
| Screen option | Where it fits | What to verify |
| GRIGLIATO architectural grille | Elevations where daylight and views through the façade are desirable | Free area for the selected grille geometry and how much of the deck remains visible at an oblique angle |
| GRIGLIATO SC louvers | Ramp bays or street-facing areas where direct views into the deck need to be reduced | Blade orientation, free area for the specified panel size, and views from above and below |
| METALCO SELECT custom panels | Elevations where panel dimensions or patterns need to align with adjacent architecture | How pattern changes, borders, and supports affect the clear area in each bay |
We can combine GRIGLIATO grilles and SC louvers in the same façade system. For example, louvers can screen a ramp where headlights face nearby windows, while grilles can retain more open area on adjoining bays. Update the opening schedule whenever the panel mix changes.
On a sloping deck, draw the transition between the screen and ramp edge in section. A gap that looks small in elevation can expose the sightline the louvers were selected to conceal. From the street, aligning panel joints with column lines can also give the façade a consistent rhythm across several tiers.
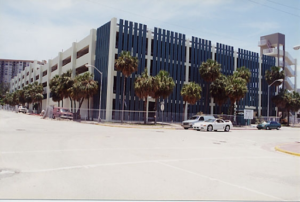
Resolve Attachments and Access Before Fabrication
The structural drawings should show how wind loads travel from the panels through the clips and support framing into the garage structure. Coordinate panel spans, bracket offsets, and connection reactions with the structural engineer. On a retrofit, field-check slab edges and support locations before releasing panel dimensions.
Use the connection review to resolve three details that can be difficult to fix after installation:
- Anchors: Verify concrete edge distances and available embedment. Locate reinforcement or post-tensioning before establishing drilling locations.
- Guards and vehicle barriers: Identify where the screen also serves as guard infill. Where a vehicle barrier is required, verify its load path into the structure.
- Panel replacement: Leave room for crews to reach fasteners and remove one panel without dismantling the adjacent run. Review drainage at brackets in areas exposed to deicing salts.
Our screen system CAD drawings provide a starting point for coordinating panel layouts and connections. Detail corners, end bays, and ramp transitions individually where the typical attachment or panel module changes.
Discuss Your Garage Façade with MFR Corp
At MFR Corp, we design and manufacture steel façade screens for new parking decks and existing garages. We can combine open various system options and create a look that works for the needs of your parking garage. There are plenty of options for screening a ramp or street-facing bay while preserving more open area elsewhere.
Contact us to request a parking garage screening design review. Send us your tier elevations, required opening areas, and the views you want to screen. We’ll help you identify panel configurations and mounting options to carry into your specification.