


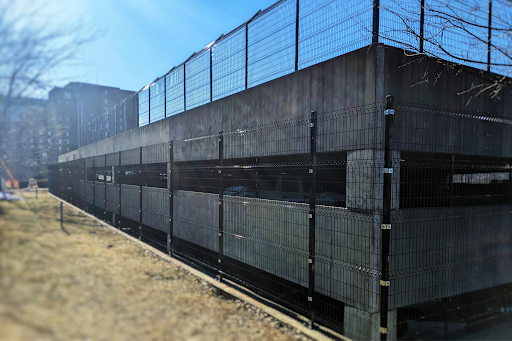
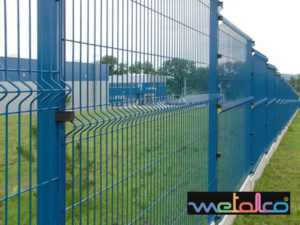
For architects, engineers, and facility owners, AMEGO fencing offers a useful balance of visibility, rigidity, and architectural appearance. At MFR Corp., this panel style is represented by our Metalco AMEGO Fence System, an electro-forge-welded wire system featuring horizontal reinforcement ribs, sometimes described as V-bends or an omega-shaped profile. These bends increase panel rigidity while giving the system its recognizable three-dimensional form.
Understanding the panel dimensions, materials, finish, and intended security level is essential before specifying the system. The profile can improve perimeter definition and discourage casual climbing, but it should be evaluated as one component within the site’s complete security plan.
How the AMEGO-Shaped Panel Design Works
Flat welded-wire panels can flex when force is applied across a broad section. The AMEGO design also incorporates horizontal reinforcement ribs that add depth to the panel. As a result, this formed profile increases rigidity without requiring a heavy, visually obstructive fence.
The result is a system that provides:
- Greater rigidity than a comparable flat wire panel
- Open sightlines across the perimeter
- A clean, architectural appearance
- Defined panel geometry
- Compatibility with multiple fence heights
- A modular approach to installation
- Better climb resistance than traditional chain-link fencing
Visibility is important for many commercial, institutional, and public projects. An open welded-wire panel allows security personnel, cameras, and exterior lighting to maintain clearer sightlines while still establishing a controlled boundary.
Key AMEGO Fence Specifications
The Metalco AMEGO system is manufactured as a modular assembly that includes panels, posts, brackets, attachment hardware, and compatible gate options. Project requirements and current product documents should always be reviewed before finalizing specifications.
Let’s take a look at the system characteristics to be familiar with:
| Component | General Specification |
| Panel material | Galfan-coated steel wire |
| Wire | Approximately 6-gauge electro-forge-welded wire |
| Mesh configuration | Approximately 2 inches by 6–8 inches, depending on the applicable product document |
| Panel width | Approximately 8 feet |
| Standard heights | Approximately 4, 6, and 8 feet |
| Posts | High-strength tubular steel posts |
| Reinforcement | Horizontal V-bends that vary by panel height |
| Finish | Galvanized protection with an architectural-grade polyester powder coating |
| Gates | Swing, slide, and cantilever configurations available |
| Warranty | Backed by MFR’s 20-year manufacturer’s warranty |
Specifiers may notice minor dimensional differences between overview materials, CAD details, and written specifications. For example, nominal product descriptions may simplify panel width or mesh dimensions. Construction documents should rely on the current project-specific submittal package rather than rounded marketing dimensions.
Materials and Structural Characteristics
The AMEGO welded-wire panels use high-strength steel wire joined through resistance welding. Our MFR published specifications identify minimum tensile and break-strength requirements for the wire, helping the finished panels maintain their form under normal service conditions.
The system also uses tubular steel posts selected to support panel loads and site conditions. Post dimensions, spacing, foundations, and anchorage should be coordinated with:
- Fence height
- Local wind requirements
- Soil and footing conditions
- Gate size and operation
- Topography
- Applicable building codes
- Site-specific security objectives
These specifications reflect that the system, foundations, and installation can be engineered for a 90-mph wind load where applicable, with more stringent local requirements taking precedence. However, that figure should not be treated as universal approval for every site. A project engineer should also evaluate actual exposure, height, post spacing, and foundation conditions.
Protective Finish and Corrosion Resistance
Exterior fencing must retain its integrity despite moisture, sunlight, temperature changes, and environmental contaminants. The AMEGO system combines a protective metallic coating with a factory-applied architectural polyester powder finish.
Our specifications identify performance criteria for the coating, including:
- Adhesion testing
- Impact resistance
- Film hardness
- Accelerated weather exposure
- Chemical resistance
- Salt-spray exposure
- Controlled coating thickness
This finish system also provides more than color. As a result, protecting the steel from corrosion helps preserve panel rigidity, connections, and appearance over the service life of the fence. Black is the standard stock color, with green and gray available as design colors. Custom RAL colors may also be specified for an additional cost. This range allows the fence to complement surrounding architecture, branding, or landscape design.
Where This Fence System May Be Used
The combination of an open mesh, formed reinforcement, and modular construction also makes AMEGO suitable for projects that need an attractive perimeter with moderate security characteristics.
Some potential applications also include the following:
- Commercial properties
- Schools and recreational facilities
- Multifamily developments
- Parks and public spaces
- Warehouses and distribution properties
- Equipment or utility enclosures
- Municipal sites
- Landscape boundaries
- Light industrial facilities
- Controlled access areas
Panel orientation can also affect the finished condition. The one-inch wire extension may be installed at the top to create a more deterrent edge or positioned at the bottom when a smoother top is preferred. The appropriate orientation also depends on safety, appearance, and project requirements.
Coordinating Gates and Access Points
A fence line cannot be evaluated independently from its gates. As a result, an opening with weak framing, exposed hardware, or an unsuitable locking method can undermine the performance of the surrounding panels. The AMEGO system can be coordinated with swing, slide, and cantilever gates. Gate design should also account for opening width, vehicle or pedestrian use, operating frequency, available clearance, and access-control hardware.
Our specifications call for gate frames and infill panels compatible with the surrounding system. We also determine gate posts and foundations based on gate dimensions, installation type, and local loading requirements. Additionally, you must also select hinges, latches, keepers, and other components for reliable operation and the intended security level.
Understanding Security Ratings
The word “security” can mean different things from one project to another. A school boundary, commercial property, and critical infrastructure site do not have the same threat profile.
Material standards and coating tests also should not be confused with formal security certifications. ASTM references within a specification may address steel, galvanization, welded wire, structural tubing, or finish performance without establishing resistance to vehicle impact, ballistic threats, or a defined forced-entry duration.
Consider these practical characteristics of the system:
- Rigid welded-wire construction
- Greater difficulty climbing than conventional chain link
- Strong panel-to-post connections
- Open visibility for surveillance
- Multiple available heights
- Compatible gate systems
- Optional project-specific design support
However, high-risk properties may require a different Metalco system or an integrated perimeter that combines fencing with anti-ram barriers, electronic detection, access control, and other security measures.
Specify the Right System with MFR Corp
Successful AMEGO fencing solutions begin with an accurate understanding of the site, performance requirements, and desired appearance. The Metalco system provides a rigid, modular welded-wire solution with open visibility, durable finishes and coordinated gate options.
MFR Corp. provides technical assistance to architects, engineers, contractors, owners, and facility managers. Request a quote to discuss specifications, CAD details, finishes, and custom requirements for your project.