


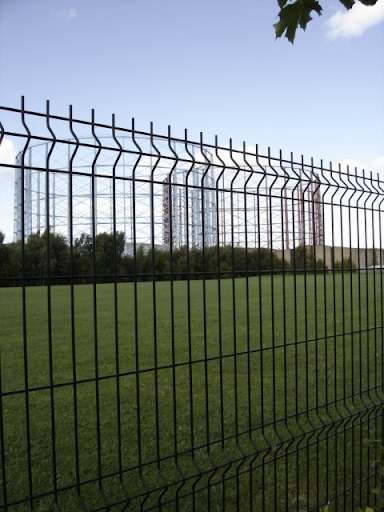
Installing a metal security fence involves much more than selecting panels and placing posts around a property. The system must respond to the site’s risks, access needs, operations, architecture, and long-term maintenance requirements. Whether the property is an industrial plant, data center, school, utility facility, transportation hub, or corporate campus, careful planning helps create a perimeter that supports security without interfering with daily use.
Begin with a Site and Security Assessment
Every commercial property presents different challenges. Before a fencing system is specified, decision-makers should consider what must be protected, how people and vehicles use the site and where unauthorized access is most likely to occur.
The assessment should account for:
- Property boundaries and changes in elevation
- Public roads, sidewalks, and neighboring properties
- Vehicle and pedestrian entry points
- Loading areas and delivery routes
- Sensitive equipment or restricted zones
- Existing walls, gates, or fencing
- Areas requiring privacy or clear visibility
- Local weather and environmental conditions
A manufacturing facility may prioritize equipment and inventory protection, while a school may need controlled access with clear sightlines. Utility and critical infrastructure sites may require more restrictive perimeter features. Identifying those needs early helps guide the rest of the project.
Establish Performance and Design Requirements
After assessing the property, the project team should define what the finished system must accomplish. Security is important, but it is often only one part of the specification.
Owners, architects, contractors and security consultants may need to balance:
- Resistance to climbing, cutting, or forced entry
- Visibility for security staff and surveillance systems
- Privacy for equipment or restricted operations
- Compatibility with the surrounding architecture
- Required fence height and panel configuration
- Applicable building codes and zoning requirements
- Emergency access and egress
- Budget, schedule, and maintenance expectations
These decisions should be coordinated before fabrication begins. Addressing conflicting requirements during the design stage is typically more efficient than making changes after materials reach the jobsite.
Consider Future Facility Needs
Commercial facilities change over time as buildings expand, traffic patterns shift, and security priorities evolve. Planning for those possibilities can make future modifications easier. Decision-makers should consider whether the system may eventually need additional gates, extended fence lines, privacy screening, or upgraded access controls. A flexible design can better support the property as operational needs develop.
Selecting the Right Metal Security Fence
The fence system should be chosen according to the property’s security level and visual goals. Our METALCO fence systems include our engineered Grigliato, Twinbar, Amego and Securite options, along with custom configurations for project-specific requirements. Each one has its own specifications and benefits, depending on your unique needs.
Our grid-lock welded-wire construction creates a rigid barrier designed to be difficult to climb and resistant to wire cutting. Depending on the application, a system may also incorporate smaller openings, increased height, security toppings, or other protective details.
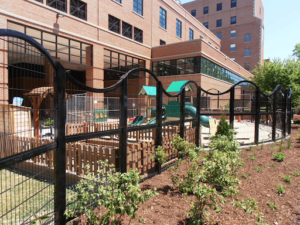
A commercial perimeter does not have to look institutional. Panel pattern, post spacing, finish, and color can help the system complement nearby buildings and landscaping. This is especially important for schools, corporate properties, public facilities, and other sites where security and appearance must work together.
Plan Gates and Access Points Carefully
Gates are often the most active parts of a perimeter system. Their placement and design must support traffic flow while maintaining the intended level of protection.
A project may include:
- Pedestrian swing gates
- Vehicular swing or slide gates
- Specialty gates
- Service and delivery entrances
- Emergency-access openings
- Access-control hardware
The project team should consider gate width, clearance, operating frequency, and the types of vehicles entering the property. Gates may also need to coordinate with card readers, cameras, intercoms, or other access-control components provided by the appropriate system specialists.
Coordinate Drawings, Engineering, and Fabrication
Accurate project documentation helps translate design intent into a system that can be manufactured and installed correctly. Dimensions, grades, post locations, gate openings, and connections to other structures should be clearly established.
MFR Corp. provides CAD drawings and works with project teams to develop standard or customized solutions. Early coordination can help identify potential conflicts involving utilities, drainage, pavement, landscaping, or other site features.
Once requirements are approved, panels, posts, gates, and related components can be fabricated for the project. Using U.S.-sourced materials and American manufacturing allows us to maintain close attention to quality throughout production.
Prepare the Site for Installation
Before installers begin setting posts, the fence line must be ready. Property boundaries should be confirmed, underground utilities located and work areas made accessible. Existing fencing, vegetation, or other obstructions may need to be removed or addressed.
Installers must also account for:
- Soil and subsurface conditions
- Slopes and changes in grade
- Concrete, asphalt, or landscaped areas
- Drainage paths
- Nearby structures
- Active vehicle and pedestrian traffic
The installation plan should minimize disruption to the facility. For an operating commercial site, that may require phased work, temporary barriers, or coordinated access windows.
Set Posts and Install the System
Post installation establishes the alignment and structural foundation of the fence. Post spacing, depth, footing requirements, and attachment methods must follow the approved project documents and site conditions.
After they secure the posts, crews install the fence panels, rails, and other components. Gates are positioned and adjusted so they operate correctly, while transitions, corners, and changes in elevation receive careful attention.
Throughout installation, the team should review alignment, clearances, fastening, and finish conditions. Any field adjustments should maintain the system’s intended security and appearance rather than creating avoidable weak points.
Complete a Final Project Review
Before the project ends, stakeholders should inspect the perimeter and confirm that it meets the approved design. Gates should open and close properly, hardware should be secure, and the team should check the fence line for gaps or installation issues.
Facility personnel should also understand any operating or maintenance requirements. Routine reviews can identify damaged finishes, loose hardware, gate alignment concerns, or changes around the perimeter that require attention.
Build a Secure Commercial Perimeter with MFR Corp
A successful metal security fence begins with clear performance goals and continues through thoughtful design, accurate fabrication, and careful installation. At MFR Corp., we work with architects, contractors, owners, and other project decision-makers to develop METALCO fencing and gate systems that balance protection, durability, and architectural appeal. Contact us to discuss your commercial facility and begin planning a perimeter solution built around its specific requirements.